Products

Custom aluminium & glass for every opening.

Four core lines — windows, doors, shower screens, glass partitions. Every dimension, profile and panel material is specified for your project, measured on site, and installed by our own crew.

01 · Aluminium & Glass Windows

Top hung, casement, sliding, louvre.

Four window types built to the right tier — economy, standard or performance — based on your span, budget and exposure.

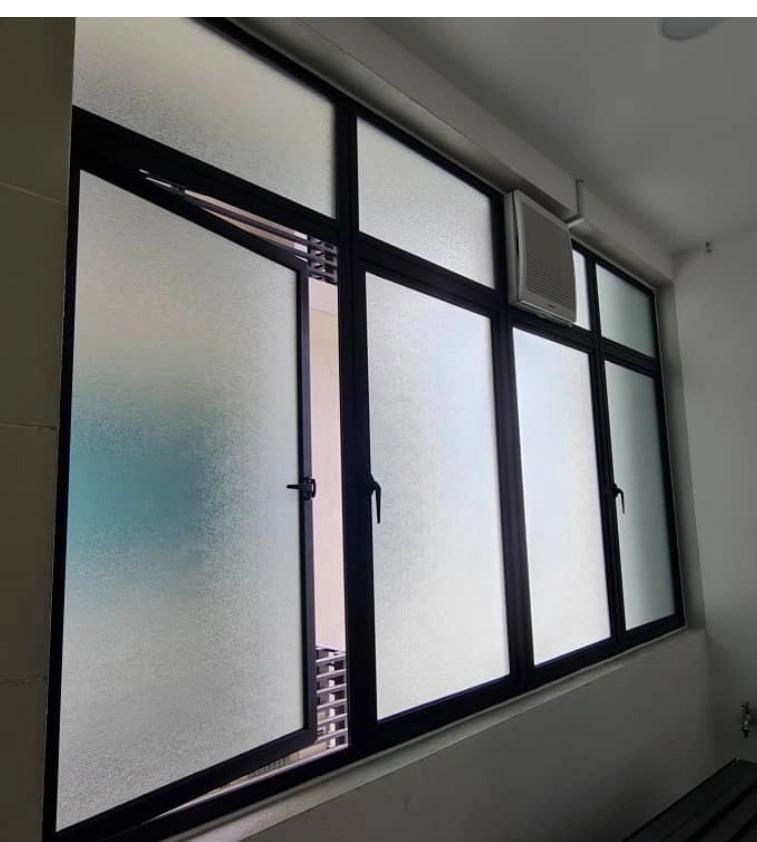
Top Hung

Top Hung

Window that is hinged at the top and opens outward from the bottom. Designed to swing open at the top of the frame, allowing the bottom of the sash to tilt outward.

Suited for — Bathrooms and kitchens — combines privacy with reliable ventilation.

Enquire
Casement

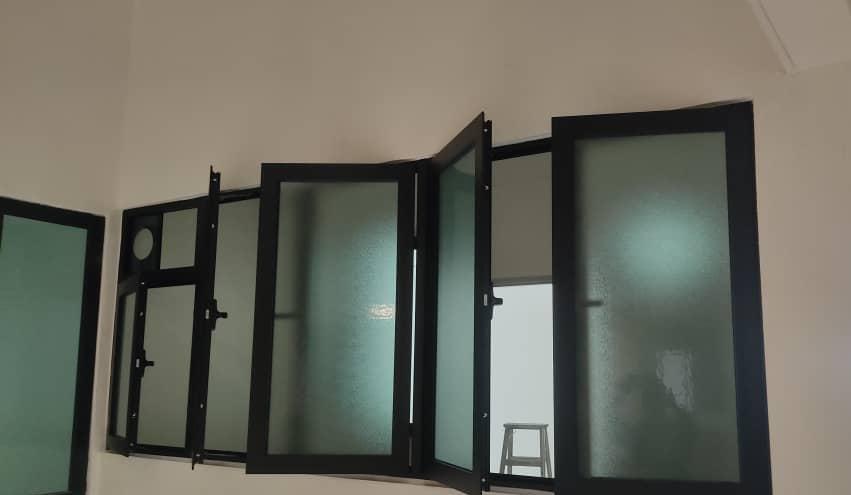
Casement

Hinged on one side and opens outward. When open, creates a wide opening for ventilation; when closed, forms a tight seal against the frame for energy efficiency and security.

Suited for — Kitchens, bathrooms and living rooms where ventilation and energy efficiency matter.

Enquire
Sliding

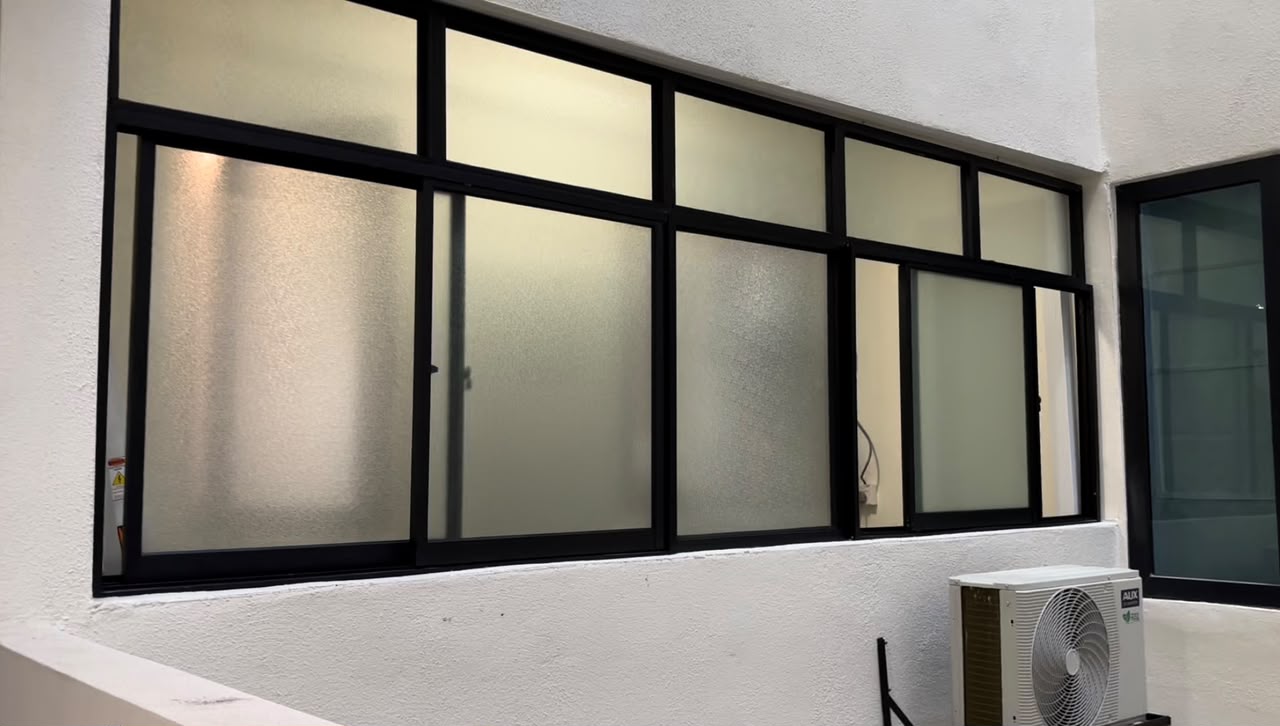
Sliding

Two or more horizontal panels that slide past each other to open or close. Maximises natural light and airflow with no swing arc to plan around.

Suited for — Residential, apartments and commercial spaces — easy to use and space-efficient.

Enquire
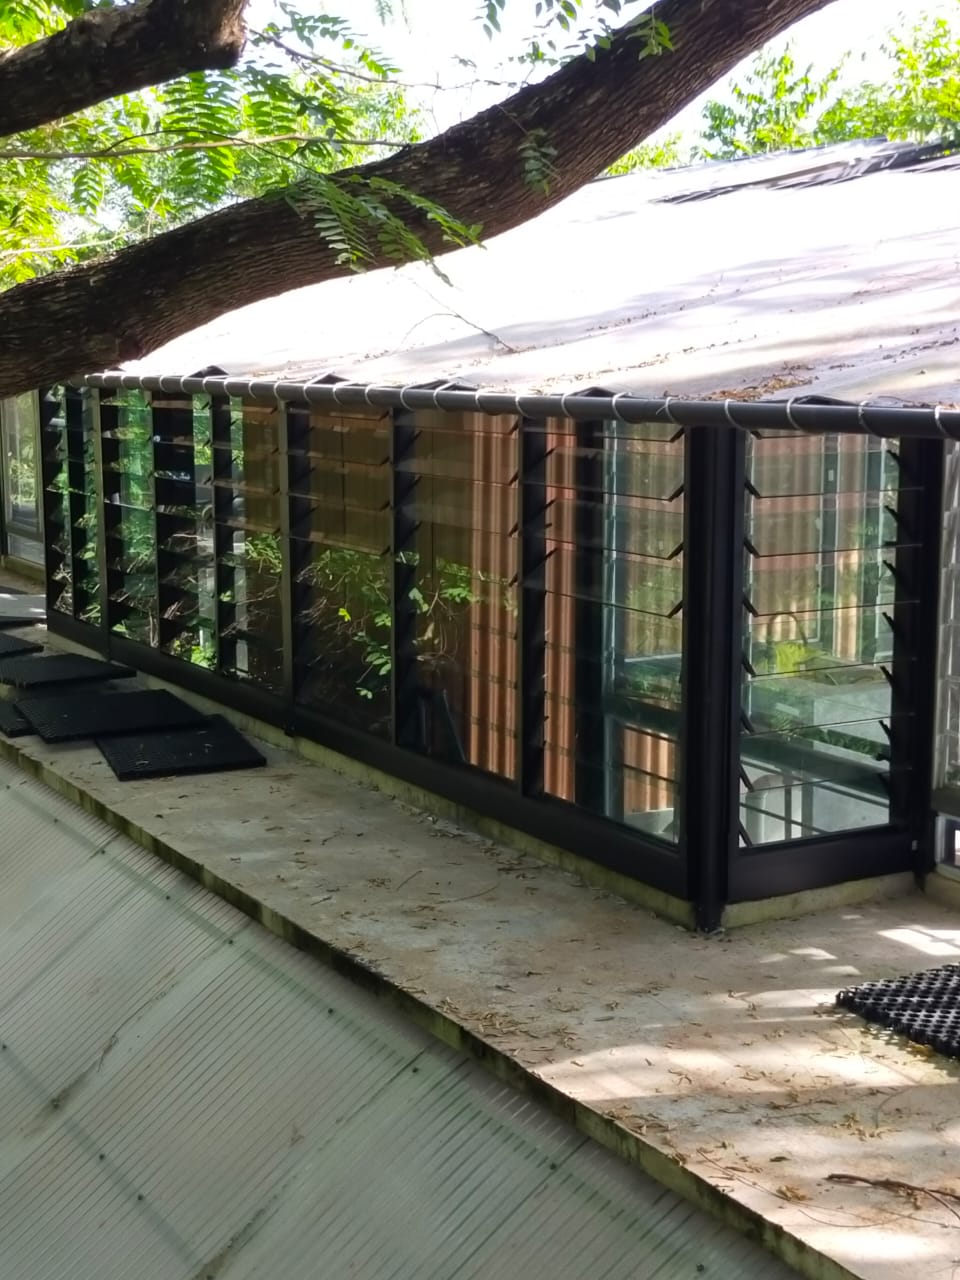
Louvre

Louvre

Horizontal glass slats set within a frame, angled to allow ventilation while shielding from rain, direct sunlight and other weather.

Suited for — Warm climates — natural cooling and fine ventilation control for residential and commercial buildings.

Enquire
02 · Aluminium & Glass Doors

Swing, sliding, folding, bi-fold, push & tilt.

From classic hinged doors to trackless sliders and concertina folding panels — the right opening mechanism for the room and the use.

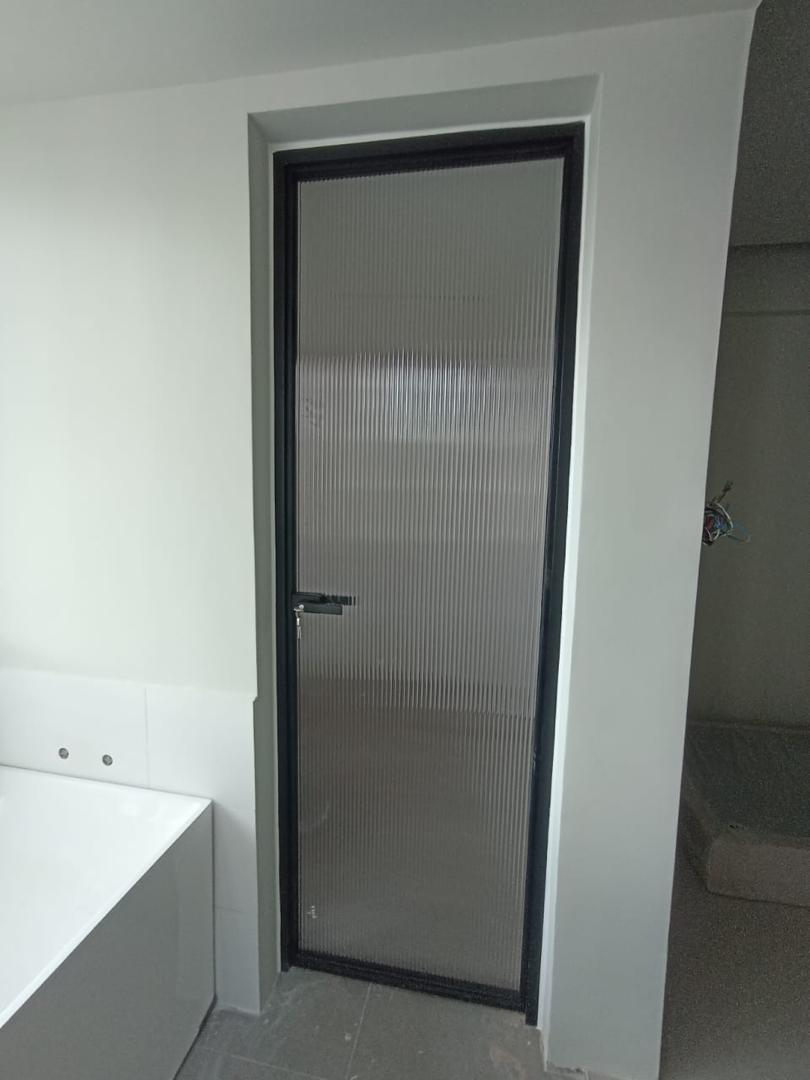
Swing Door

Swing Door

Operates by swinging open or closed on hinges attached to one side of the door frame. The most traditional and widely used door type — chosen for simplicity, ease of use, and the wide range of design options available.

Suited for — Homes, offices, commercial buildings and public spaces — universal and reliable.

Enquire
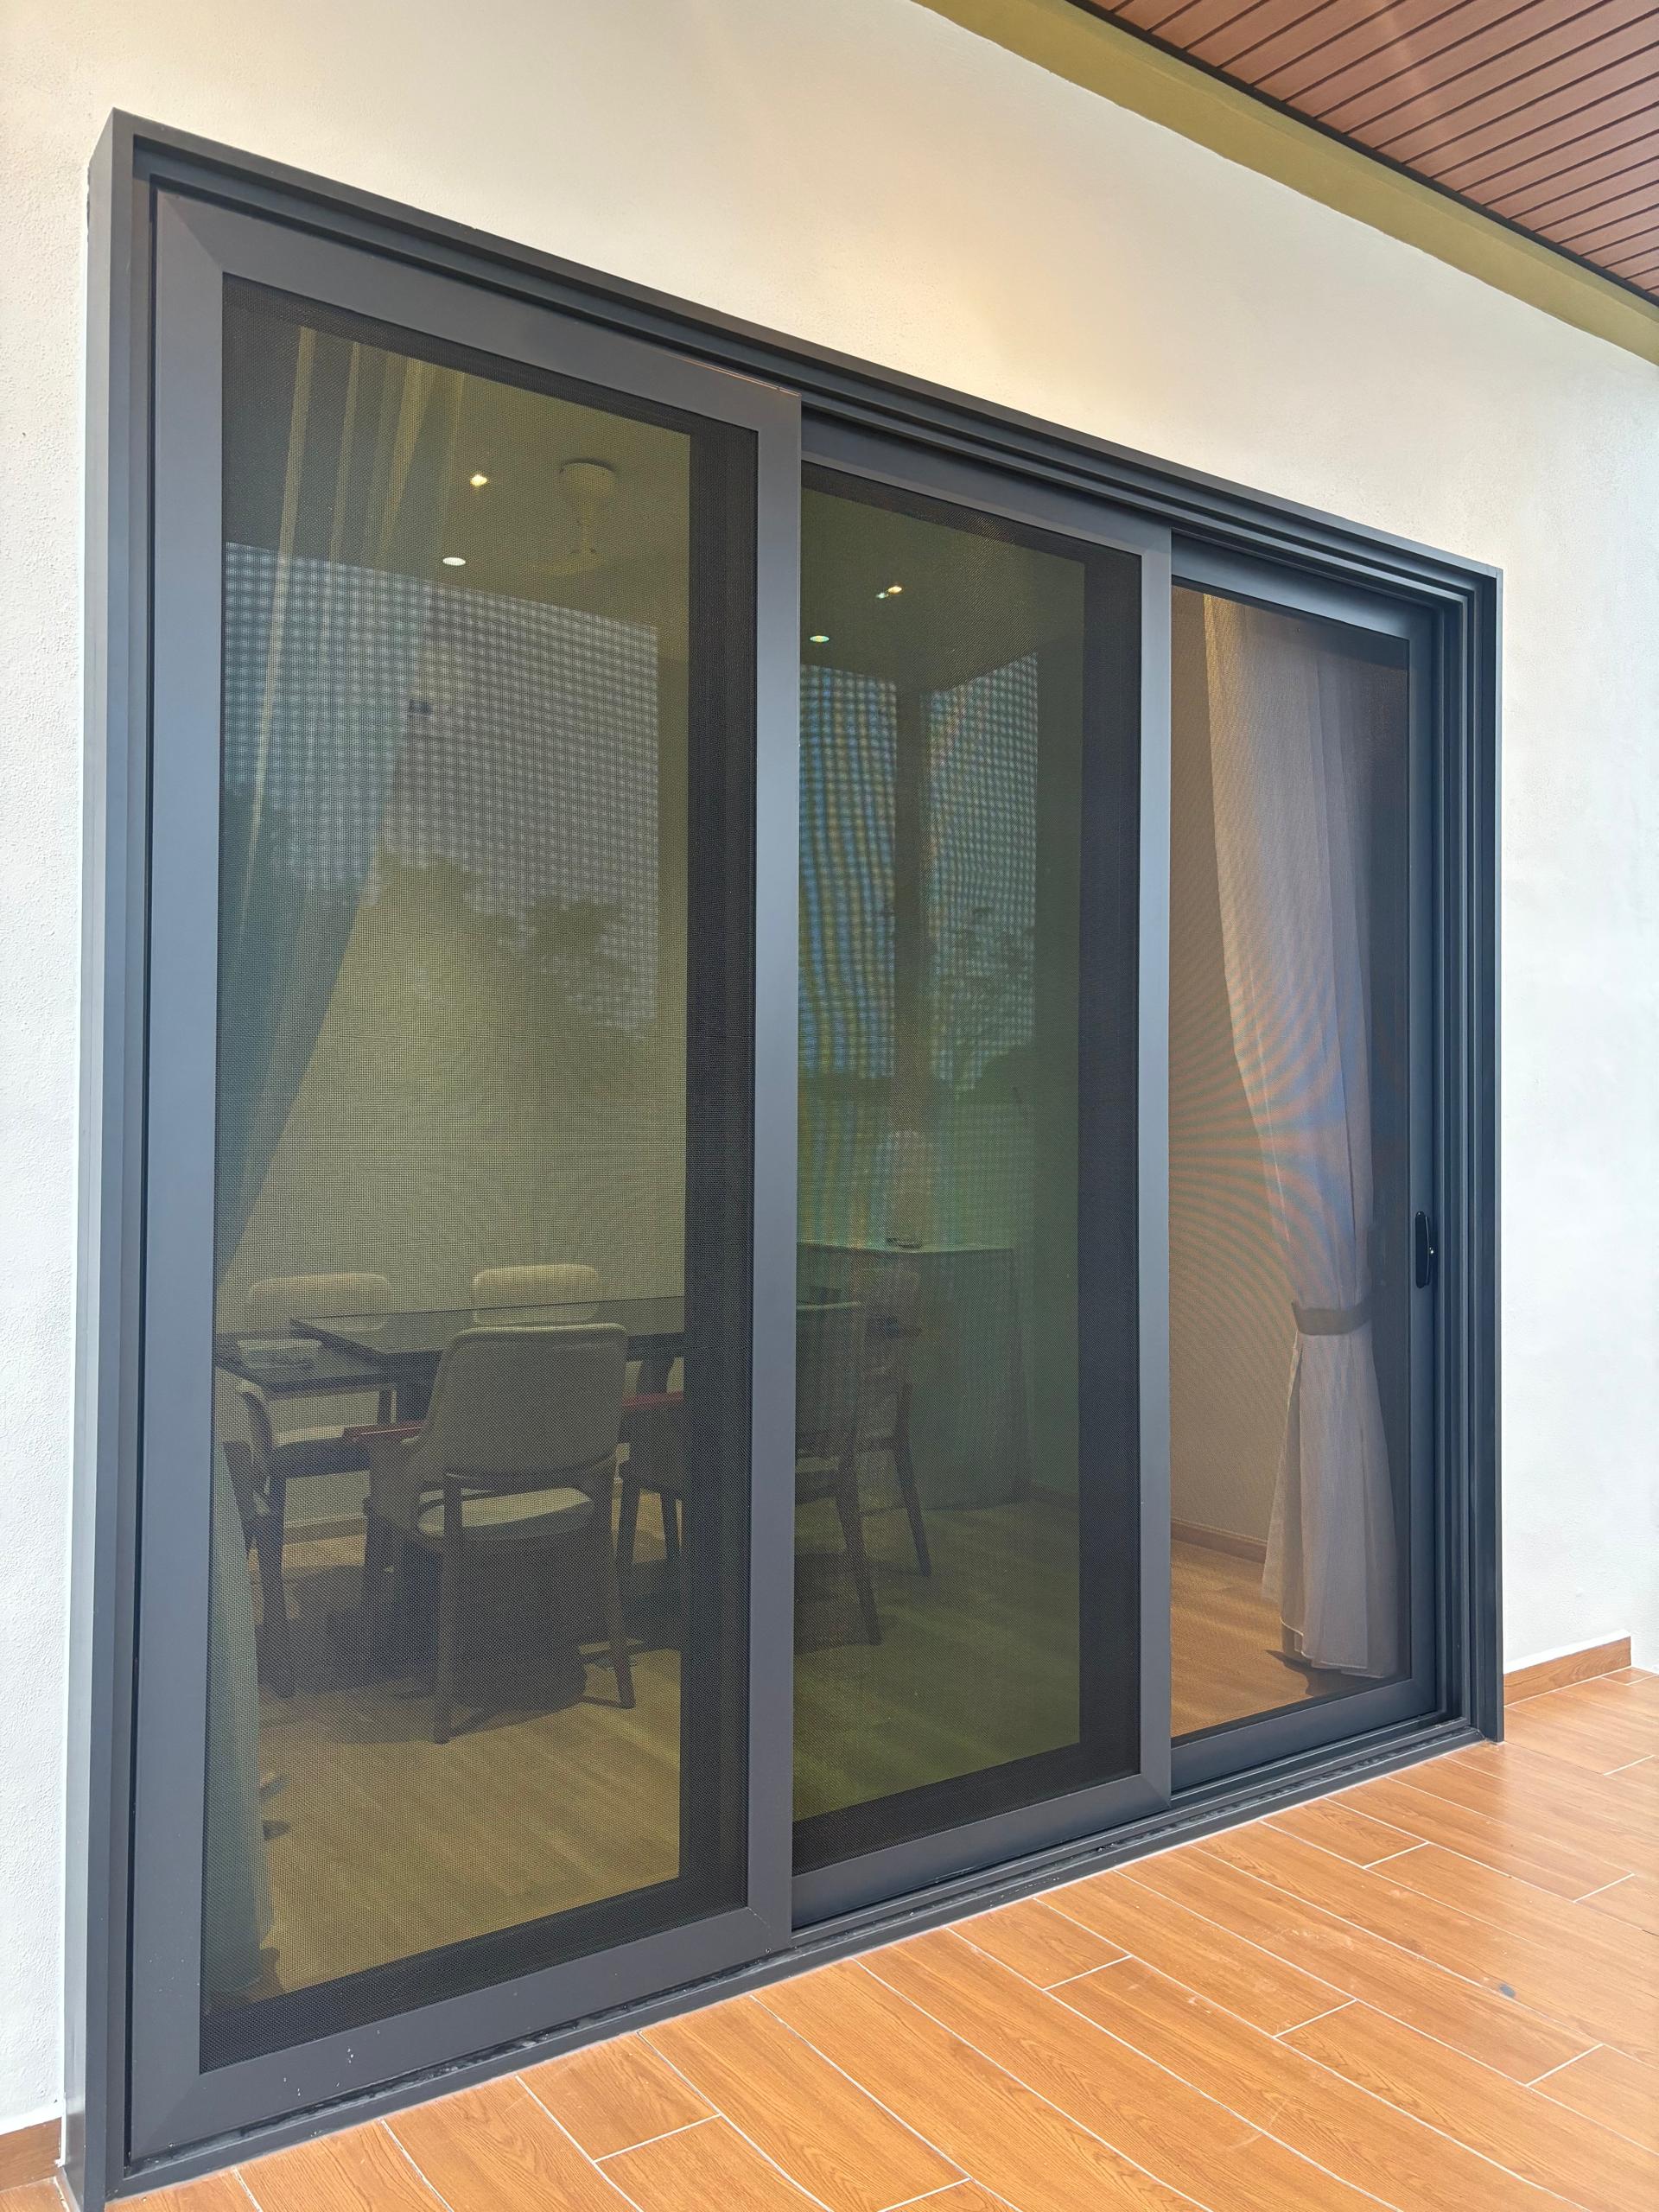
Sliding Door

Sliding Door

Opens horizontally by sliding along a track, parallel to a fixed panel or another sliding panel. Often made primarily of glass, allowing natural light and a clear view of the outside.

Suited for — Homes with views or outdoor spaces; commercial spaces and offices for a modern, practical feel.

Enquire
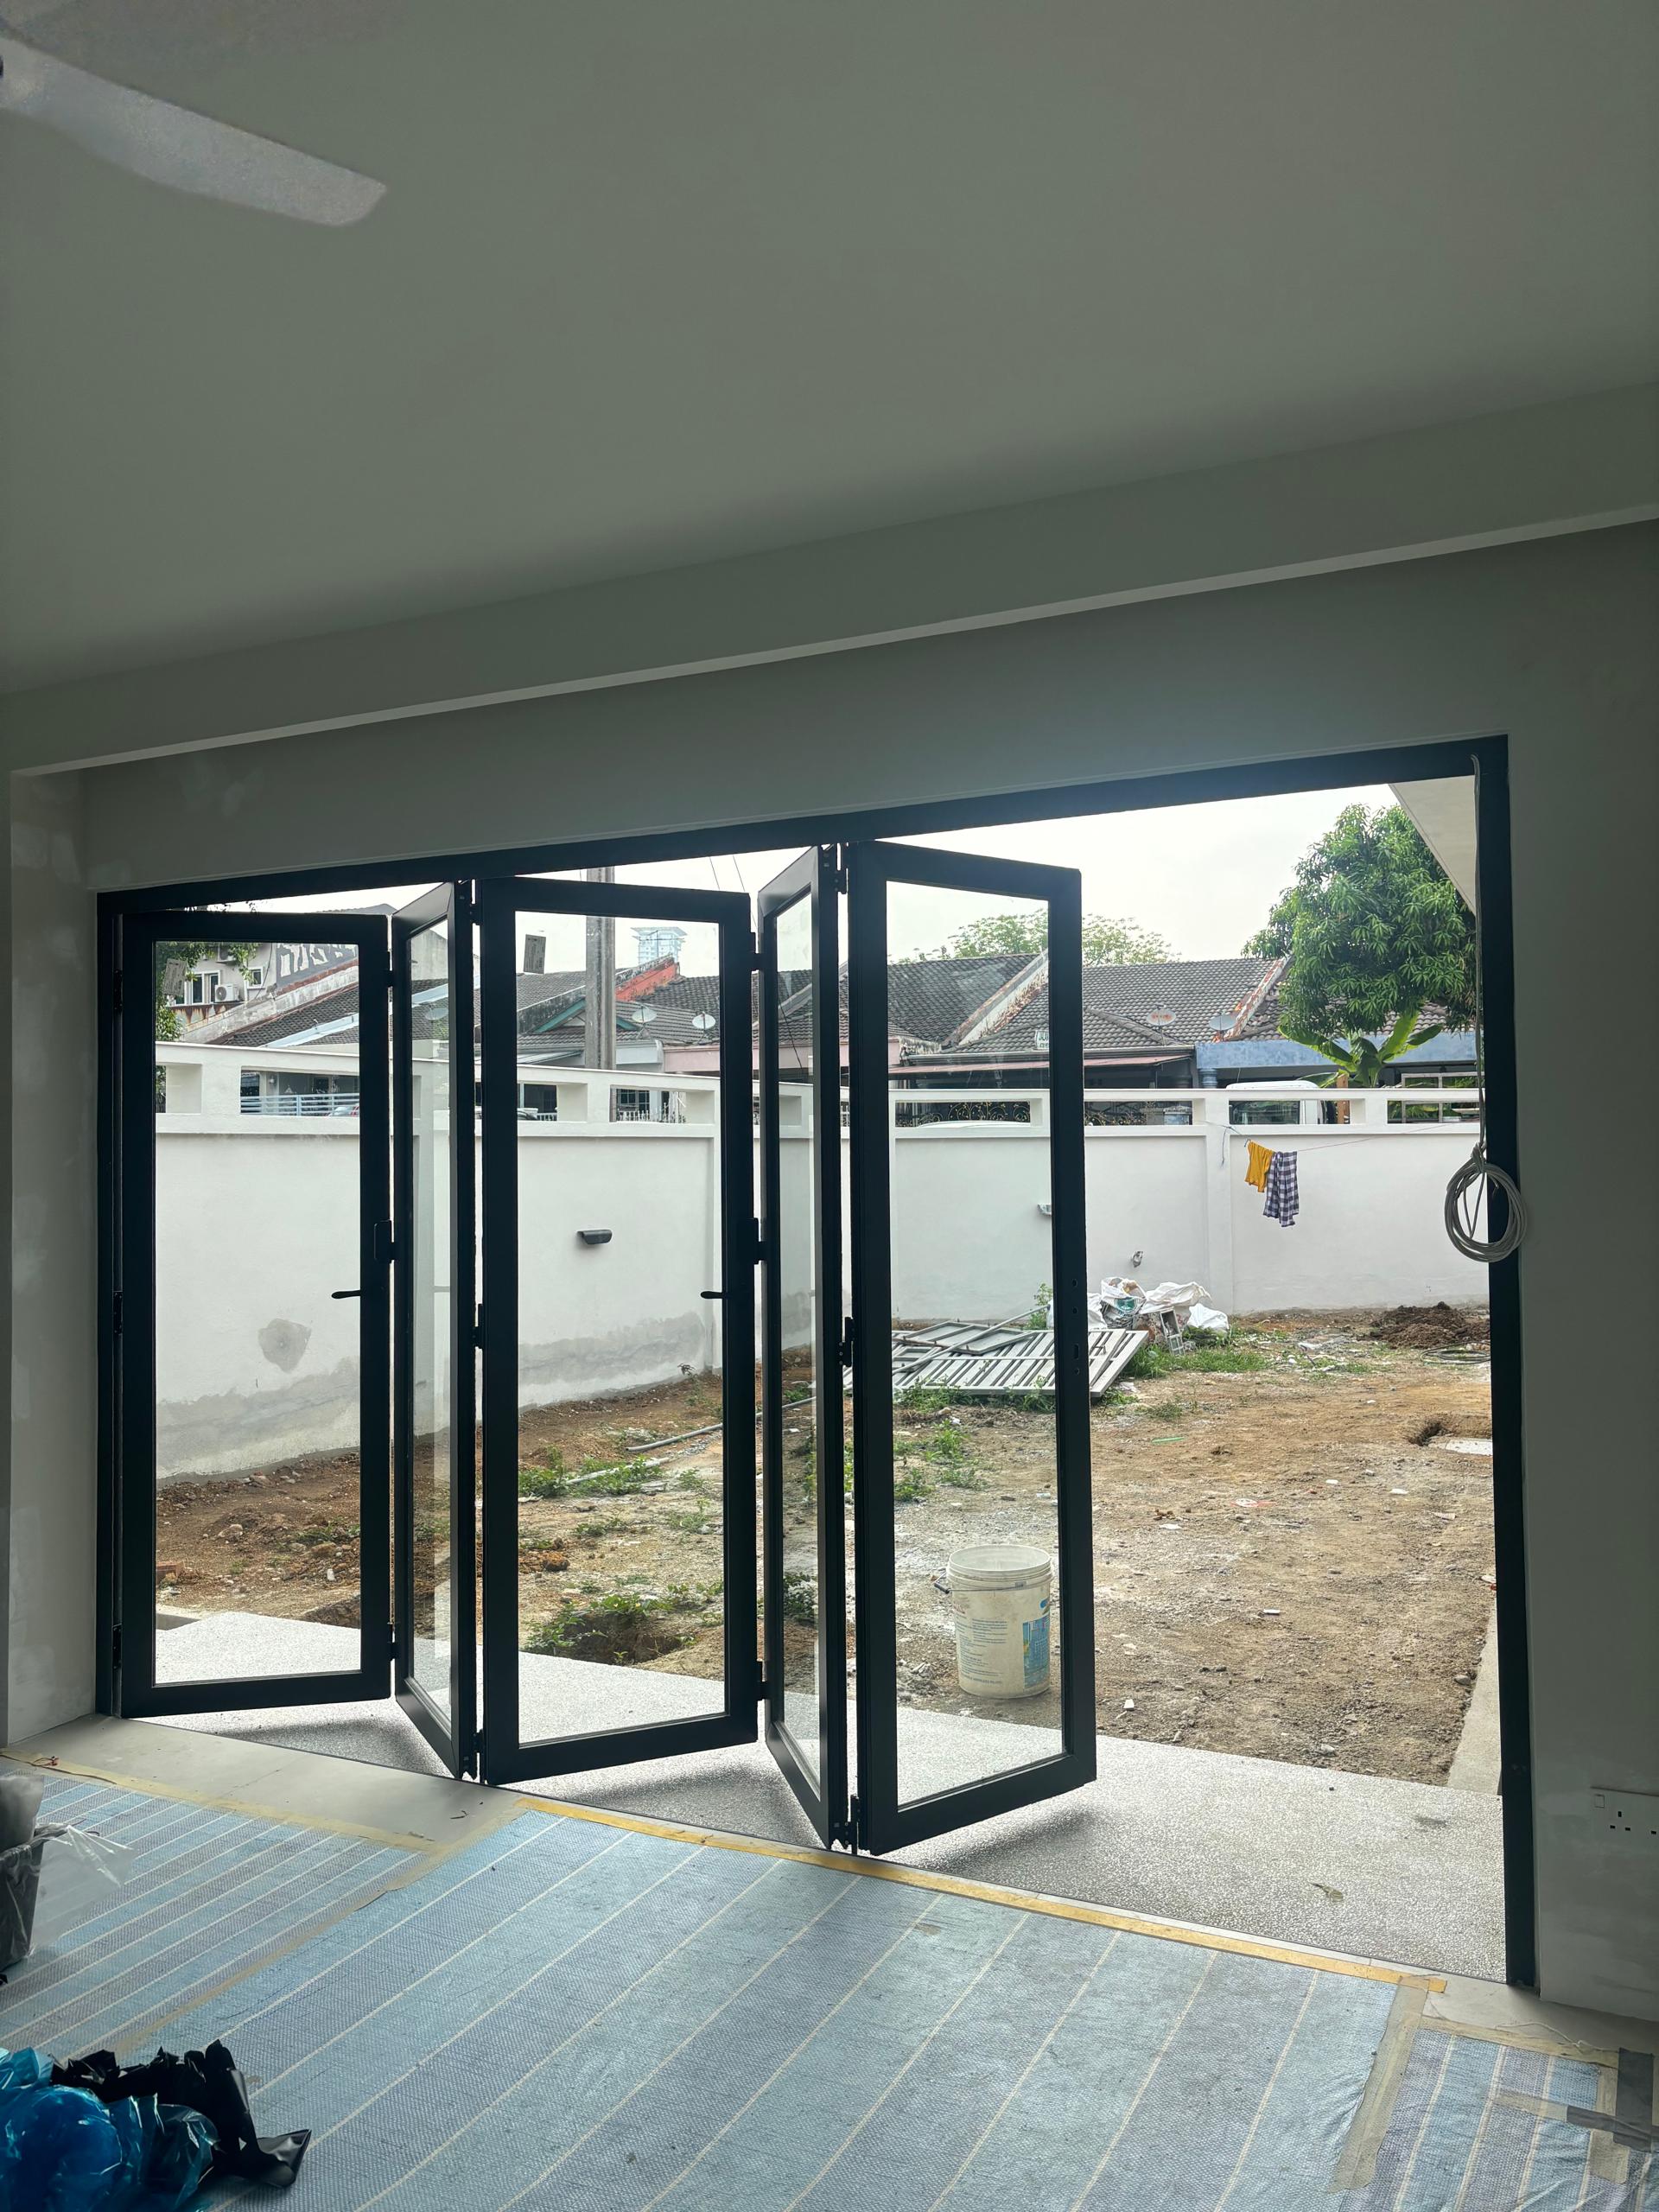
Folding Door

Folding Door

Multiple panels hinged together that fold concertina-style when opened. Closed, the panels form a seamless barrier; open, they create a wide indoor–outdoor connection.

Suited for — Patios, gardens, terraces, restaurants and cafés — anywhere a wide opening adds atmosphere.

Enquire
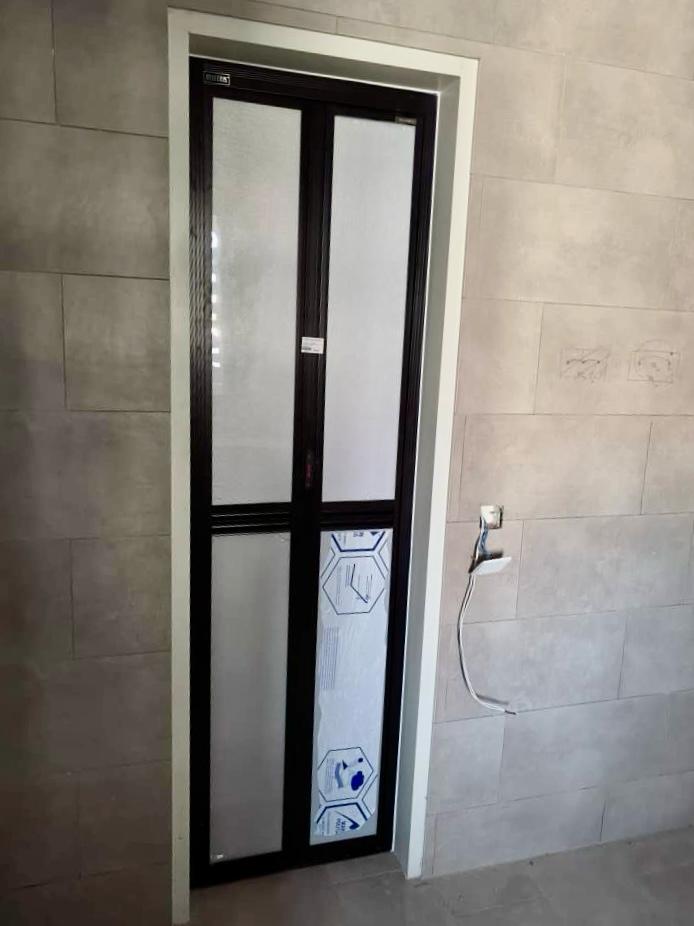
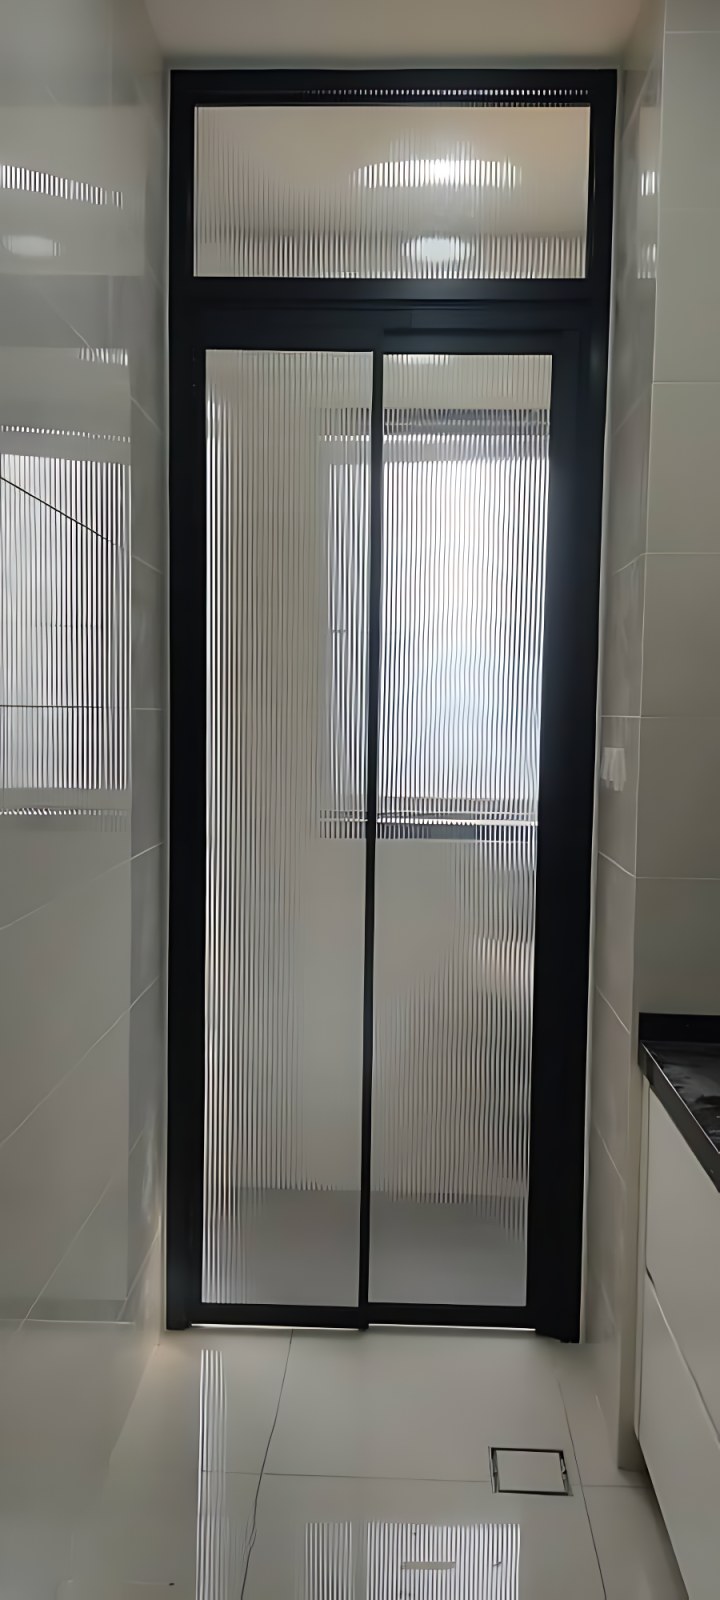
Bi-fold Door

Bi-fold Door

Panels fold neatly to one side to open up a full-width span. Flexible part-open positions make it easy to balance airflow, access and privacy.

Suited for — Patios, balconies and café frontages.

Enquire
Push & Tilt (PT)

Push & Tilt (PT)

Push-and-tilt operation gives a secure ventilation gap with modern, minimal hardware — let air through without fully opening the door.

Suited for — Bedrooms, balconies and low-rise units.

Enquire
03 · Shower Screens

Tempered series — three formats.

All shower screens are fabricated in safety-tempered glass. Frame finishes in silver or matt black; hardware specified per format.

Swing Door

Swing Door

Glass
10 mm tempered safety glass
Hardware
Stainless-steel shower-screen handle
Finish
Silver or matt black
Enquire
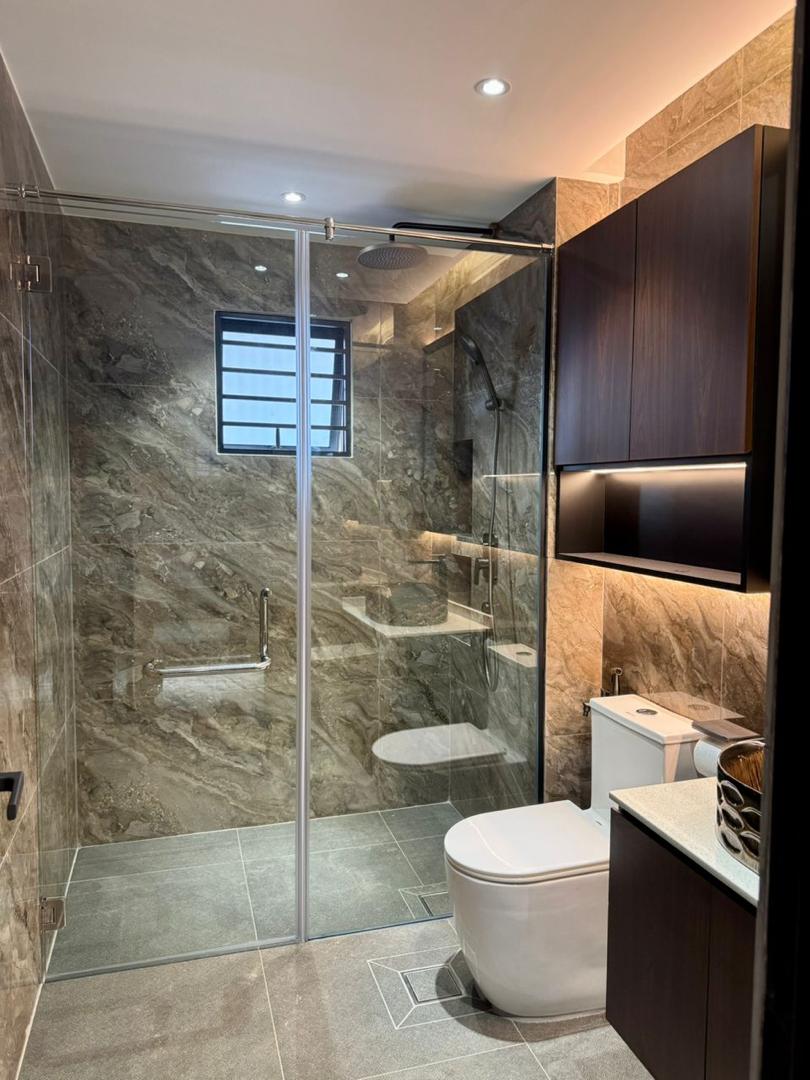
Sliding

Sliding

Glass
4 mm tempered safety glass
Hardware
—
Finish
Silver or matt black
Enquire
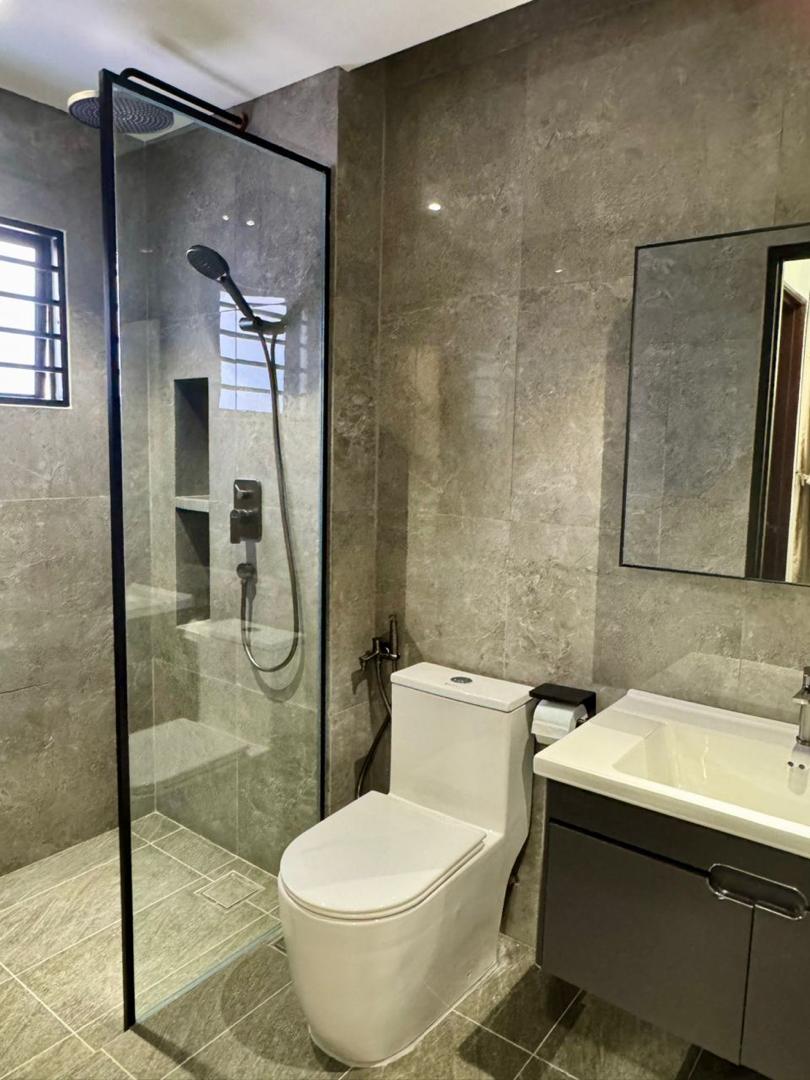
Fixed Panel

Fixed Panel

Glass
10 mm tempered safety glass
Hardware
—
Finish
Silver or matt black
Enquire
04 · Glass Railings

Tempered glass balustrades.


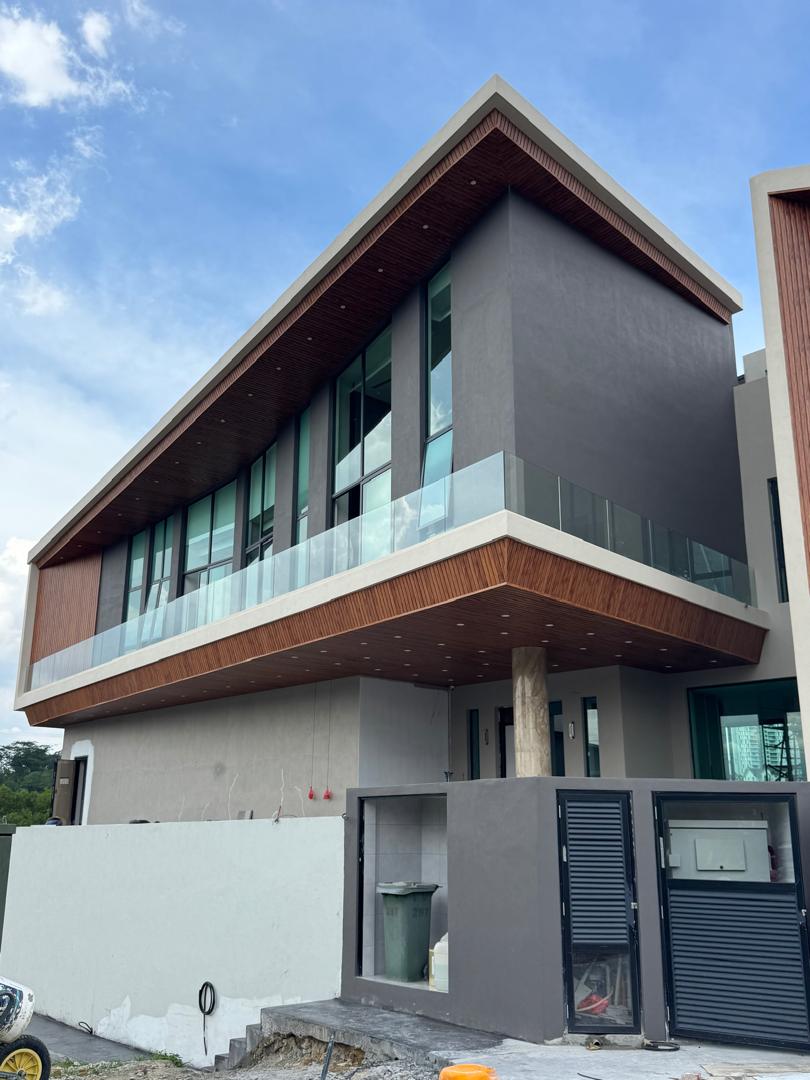
Frameless tempered-glass railings for staircases, balconies and mezzanines — safety-rated glass that keeps the view open.

Glass Railing

Glass Railing

Glass
12 mm tempered safety glass
Hardware
Stainless-steel posts & handrail
Finish
Silver or matt black
Enquire
05 · Glass Partitions

Shopfronts and tempered glass partitions.

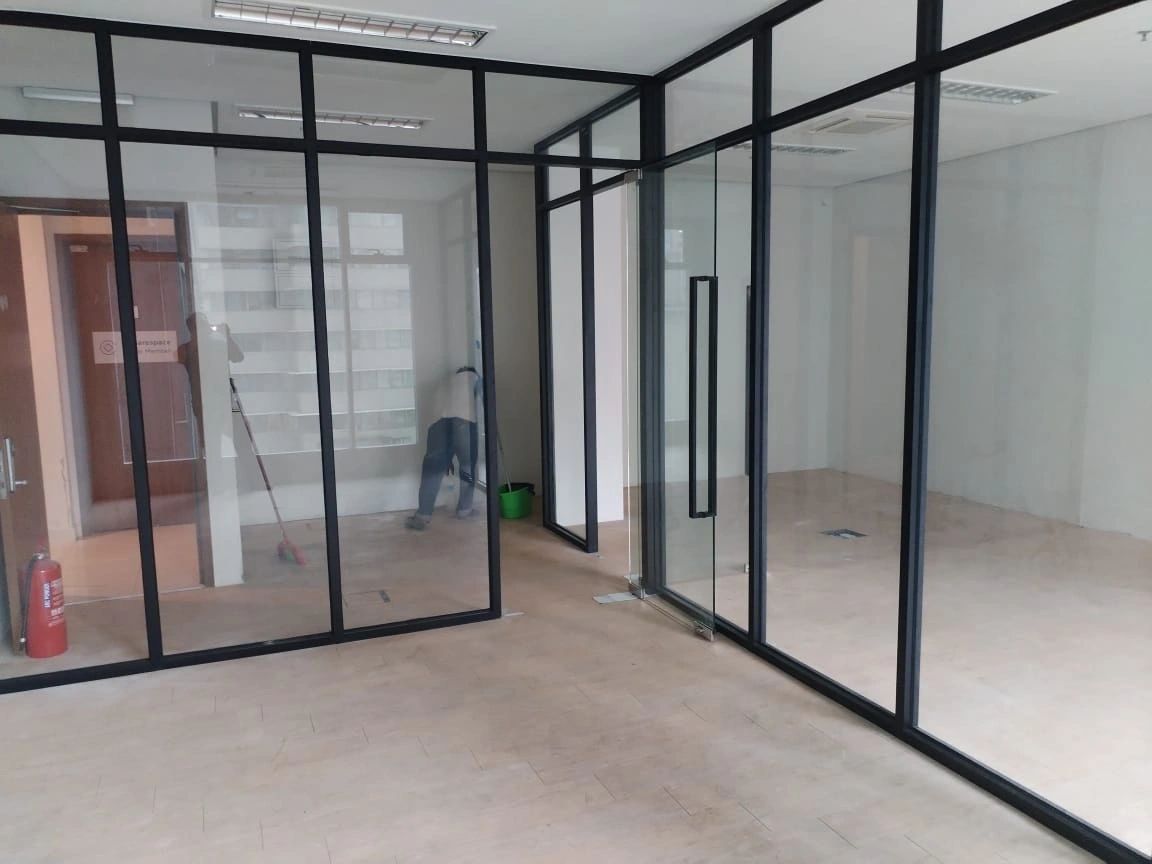
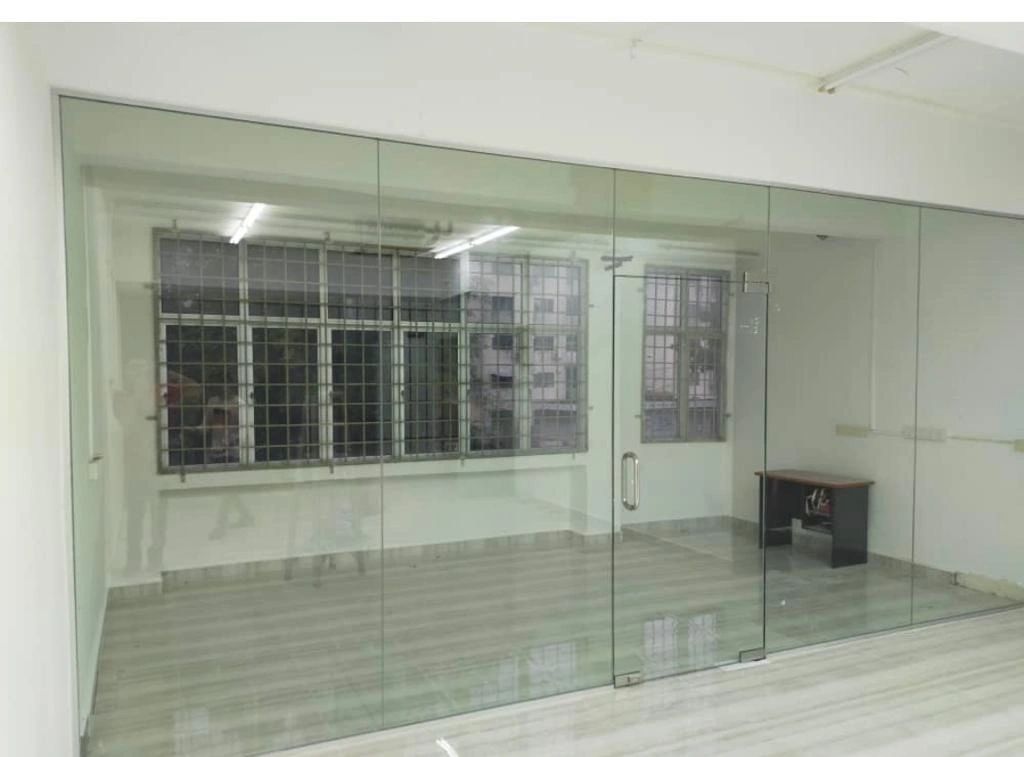
For retail, offices, feature staircases and tempered-glass swing-door partitions. Profile thickness and inner panel are specified per project.

Shopfront

Shopfront

Profile thickness
1.0 – 1.23 mm
Glass thickness
6 – 10 mm
Inner panel
Normal · Safety laminated · Safety tempered
Colour options
Natural Anodized · Medium Bronze · Powder Coating (full chart)
Enquire
Tempered Glass with Swing Door

Tempered Glass with Swing Door

Profile thickness
—
Glass thickness
12 mm
Inner panel
Safety tempered glass
Colour options
—
Enquire
Inner panel options

Six panel materials, used across windows, doors and partitions.

Specified per project based on glazing, security, ventilation and acoustic requirements.

  • Normal Glass
  • Laminated Safety Glass
  • Tempered Safety Glass
  • Stainless Steel Mesh Netting
  • Aluminium Louvre
  • Aluminium Composite Panel
Contact

Tell us about your project.

Send through dimensions, photos, or a rough idea — we'll come back with a tailored quote within two working days.

What do you need?